






















Address
4474 Five Lakes Road, North Branch Township, MI
Price
$ 585,000
Property Attributes
- ID#20261063237
- TypeSingle Family
- Listing Status Active
- CountyLAPEER
- CityNorth Branch Township
- AreaNorth Branch Twp
- Zip48461
- StyleFarmhouse
- Year Built1980
- Taxes$ 2031
- Price$ 585,000
- Bedrooms4
- Full Bathrooms1
- Half Bathrooms2
- Sqr Footage4115
- Lot Size12.25 Acres
Data Source:
RealComp
Property Description
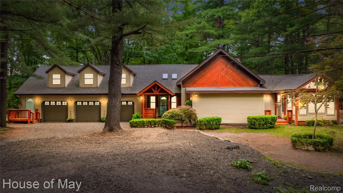
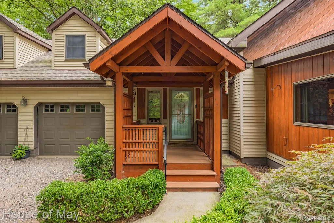
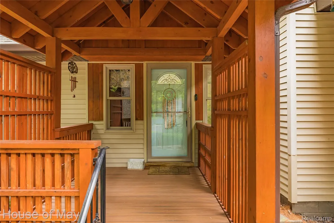
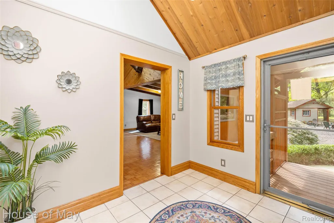
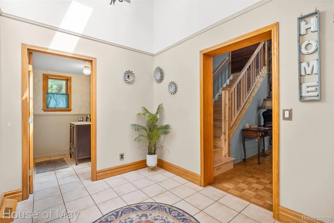
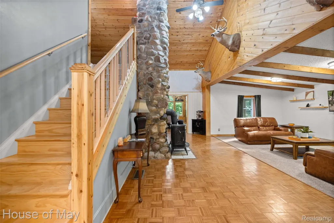
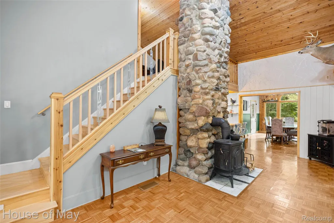
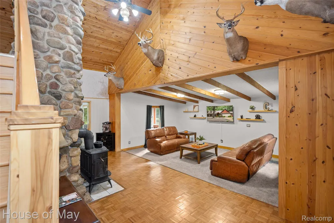
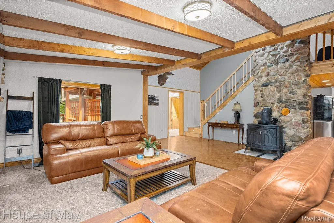
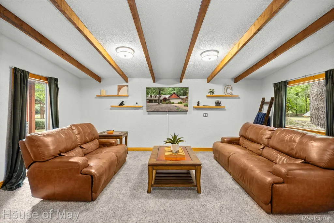
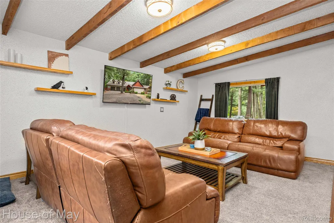
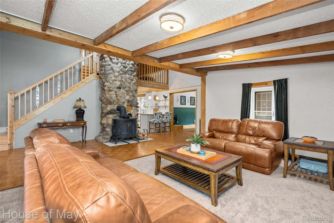
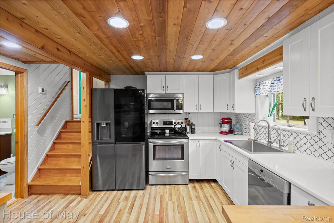
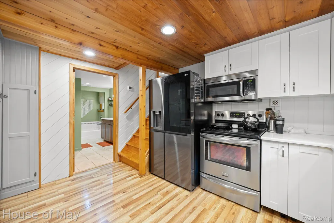
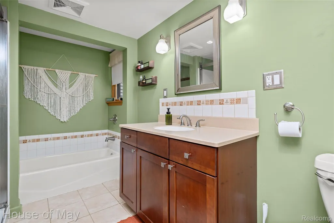
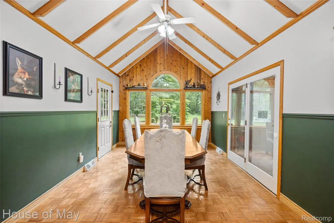
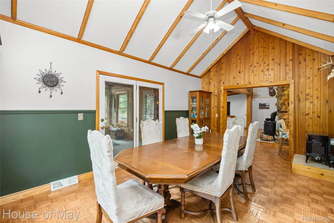
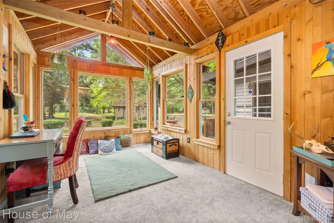
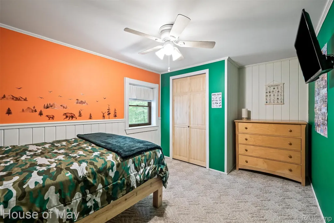
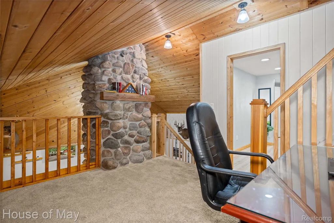
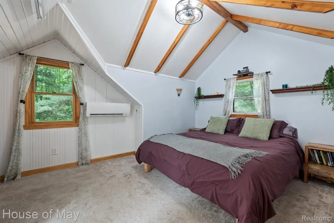
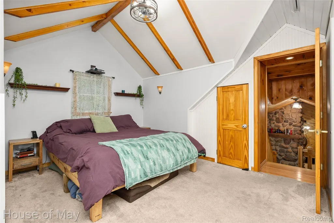
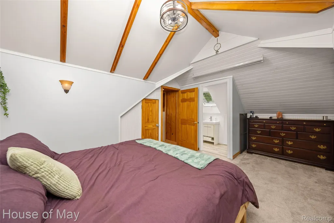
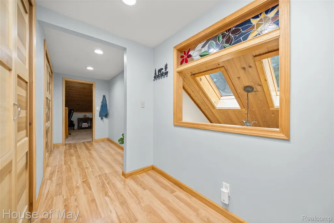
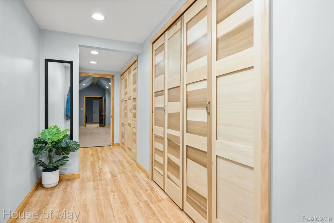
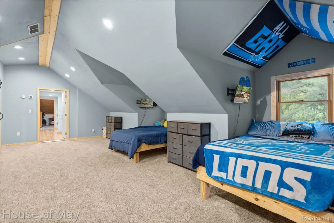
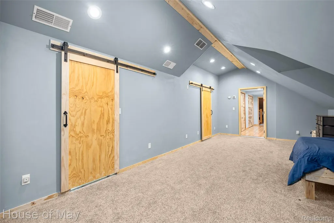
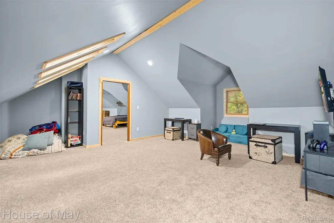
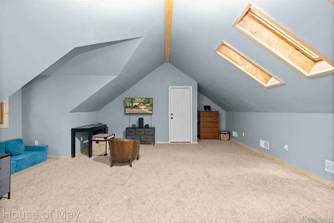
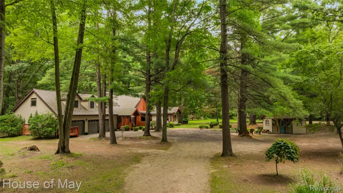
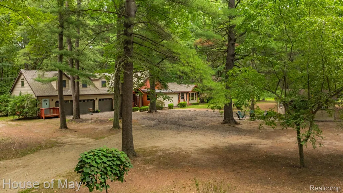
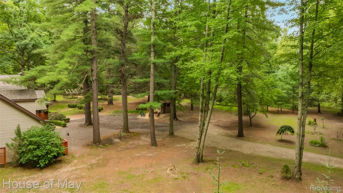
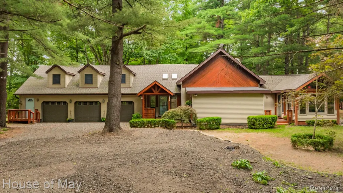
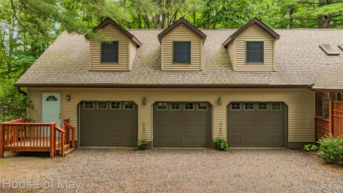
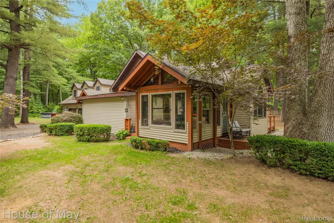
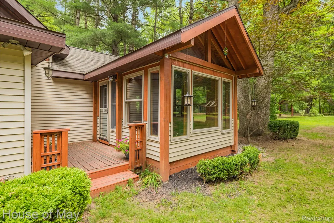
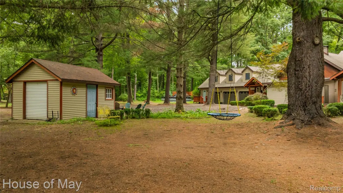
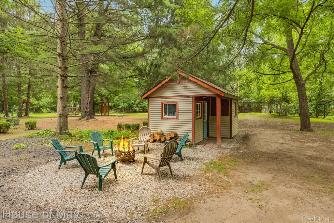
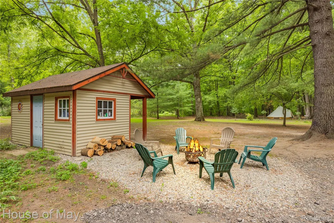
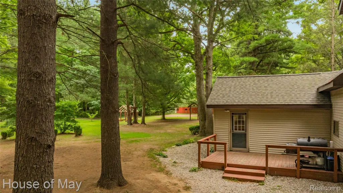
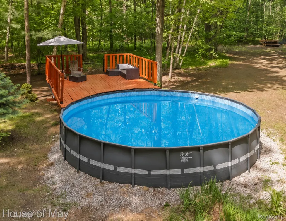
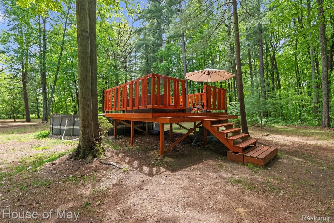
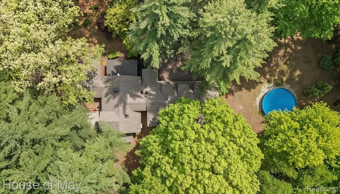
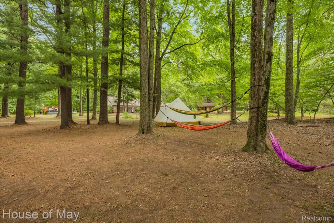
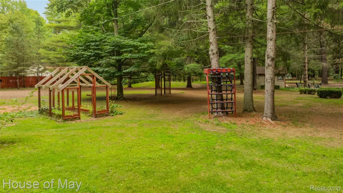
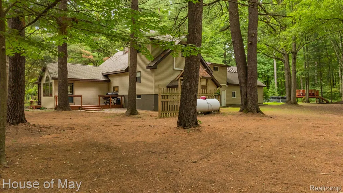
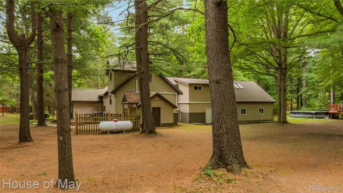
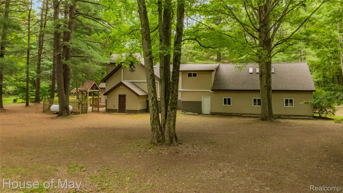
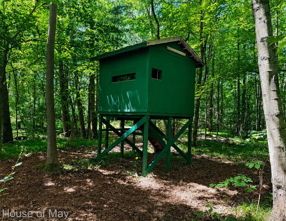
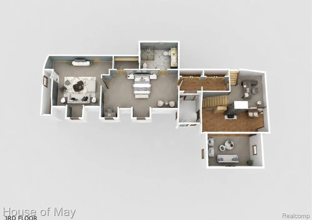
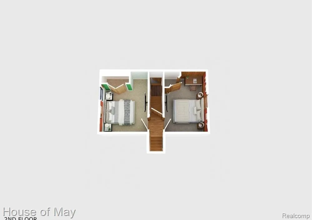
Pure Michigan at a price you can't ignore. Set tranquilly within 12.25 acres of a beautifully wooded sanctuary, you can feel this home is unique the moment you're on the driveway. Walking through your front door, you're immediately greeted with soaring vaulted ceilings throughout the main floor and a central stone mantle ties together an open family room, well equipped eat-in kitchen, and vaulted formal dining room set against a dramatic Palladian style window arrangement flooding the space with natural light and scenic wooded views. Just off the formal dining area sits your four seasons room where every wall provides a picture-perfect view. Making your way upstairs, you'll find a cozy office/library that connects your primary bedroom and over 1,000 sq.ft of newly finished living space providing additional bedrooms that can easily be converted to a primary suite, media room, and option for an additional full bath. Your three-car, oversized, finished garage is equipped with a workspace and offers ample space for all your needs. For the wildlife enthusiast and hunters, this property has an enclosed, wood framed and elevated blind and has been successfully and responsibly hunted. Featuring a new roof in 2023, new heating and cooling 2024, above ground pool and deck 2024, first-floor laundry and much more, this home has been lovingly cared for and defines true Michigan lifestyle. Motivated sellers willing to provide concessions!
| Price History | |
|---|---|
| 8/12/2026 | Listed $595,499 |
| 9/10/2026 | 2$585,000 |
General Features
| Sewer | SepticTank |
|---|---|
| Heating | ForcedAir, Propane, Wood |
| Cooling | CeilingFans, CentralAir |
| Utilities | AboveGroundUtilities |
| Possession | ClosePlus31to60Days |
| Roof | Asphalt |
| Garage Spaces | 3.0 |
| Patio/Porch Features | Porch |
| Architectural Style | Farmhouse |
| Pool Features | AboveGround |
| Construction Materials | Cedar, VinylSiding |
| Year Built | 1980 |
| Electric | Volts220 |
| Levels | OneAndOneHalf |
| Property Subtype | SingleFamilyResidence |
| County | Lapeer |
| New Construction | No |
| Property Type | Residential |
| HOA | No |
| Attached Garage | No |
| Garage Y/N | Yes |
| Other Structures | Sheds |
| Total Rooms | 13 |
| Full Baths | 1 |
| Status | Active |
| Directions | E on Kings Mill Rd, N on 5 Lakes Rd. South of Oak Grove Rd. |
| City | NorthBranchTownship_Lapeer |
| Disclosures | TaxesHomesteadExempt |
| Entry Location | GroundLevel |
| Senior Community Y/N | No |
| High School District | NorthBranch |
| MLS Area | Area09061NorthBranchTwp |
| Lot Size Units | Acres |
| Carport Y/N | No |
| Land Lease Y/N | No |
| Tax Annual Amount | 2031.0 |
| Home Warranty Y/N | No |
| Lease Renewal Y/N | No |
| Additional Parcels Y/N | No |
| Lease Considered Y/N | No |
| Rent Control Y/N | No |
| Standard Status | Active |
| Occupancy Type | Owner |
| Tax Assessed Value | 208300 |
| Expected Active Date | 2026-08-14 |
| MobileHomeRemainsYN | No |
| PostalCity | NorthBranch_Lapeer |
| Legal Description | 16 32 001 000 00 SEC 31 T9N R11E COM AT NW COR OF SEC, TH N 89 DEG 49' 39 E 1266.41 FT, TH S 0 DEG 24' 02 W 421 FT TH S 89 DEG 53' 12 W 1269.40 FT, TH N 0 DEG 48' 30 E 420.18 FT TO PT OF BEG. 12. |
Interior Features
| Basement | PartiallyFinished |
|---|---|
| Furnished Y/N | Negotiable |
| Fireplace Features | FamilyRoom, WoodBurningStove |
| Basement (Y/N) | Yes |
| Air Conditioning Y/N | Yes |
| Heating Y/N | Yes |
| Fireplace Y/N | Yes |
| Above Grade Finished Area | 3975.0 |
| Half Baths | 2 |
| Laundry Features | LaundryRoom |
| Total Bedrooms | 4 |
| Below Grade Finished Area | 140.0 |
| WaterHeaterFuel | Propane |
| LivingAreaSource | Measured |
| Above Grade Finished Area Unit Type | SquareFeet |
| Total Baths | 3 |
Exterior Features
| Parking Features | ThreeCarGarage, Attached, Oversized, WorkshopInGarage |
|---|---|
| Lot Features | Level, Wooded |
| Water Source | Well |
| Foundation Details | Basement, Block, CrawlSpace |
| Spa | No |
| Lot Dimensions | 394x1236x421x1244 |
| Lot Size Acres | 12.25 |
| Waterfront Y/N | No |
| Road Frontage Type | Dirt |
| Crops Included Y/N | No |
| Horse Y/N | No |
| Irrigation Water Rights Y/N | No |
Amenities
- Foreclosure
- Views
- Short Sale
- New Construction
- Adult 55+
- Lease To Own
- No HOA Fees
- Furnished
- Primary On Main
- Air Conditioning
- Seller Finance
- Green
- Fixer Upper
- Horse
- Golf
- Fireplace
- Deck
- Garage
- Basement
- Pool
 IDX provided courtesy of Realcomp II Ltd., via REMAX Leading Edge and The Originating MLS(found above), © 2026 Realcomp II Ltd. Shareholders. Shareholders. The information being provided is for consumers personal, non-commercial use and may not be used for any purpose other than to identify prospective properties consumers may be interested in purchasing.
Data is updated as of September 22, 2026 12:01 AM UTC Information deemed reliable but not guaranteed.
The data relating to real estate on this web site comes in part from the Internet Data Exchange (IDX) Program of Realcomp Ltd
Property vs Single Family Average in 48461
Price
Taxes
Year Built
